Build Smarter Projects with
Professional Revit 3D Modeling Services
Get reliable Revit 3D Modeling Services designed for accuracy. We transform your drawings into intelligent BIM models ready for design and construction.
Accurate Revit BIM Modeling Services for AEC Projects
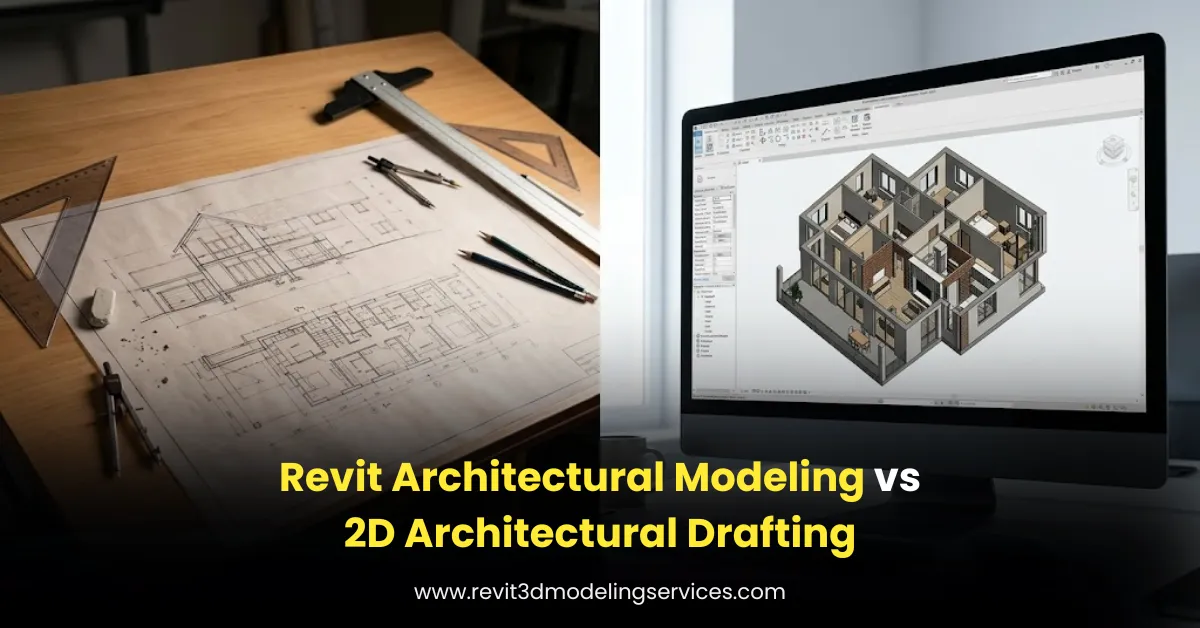
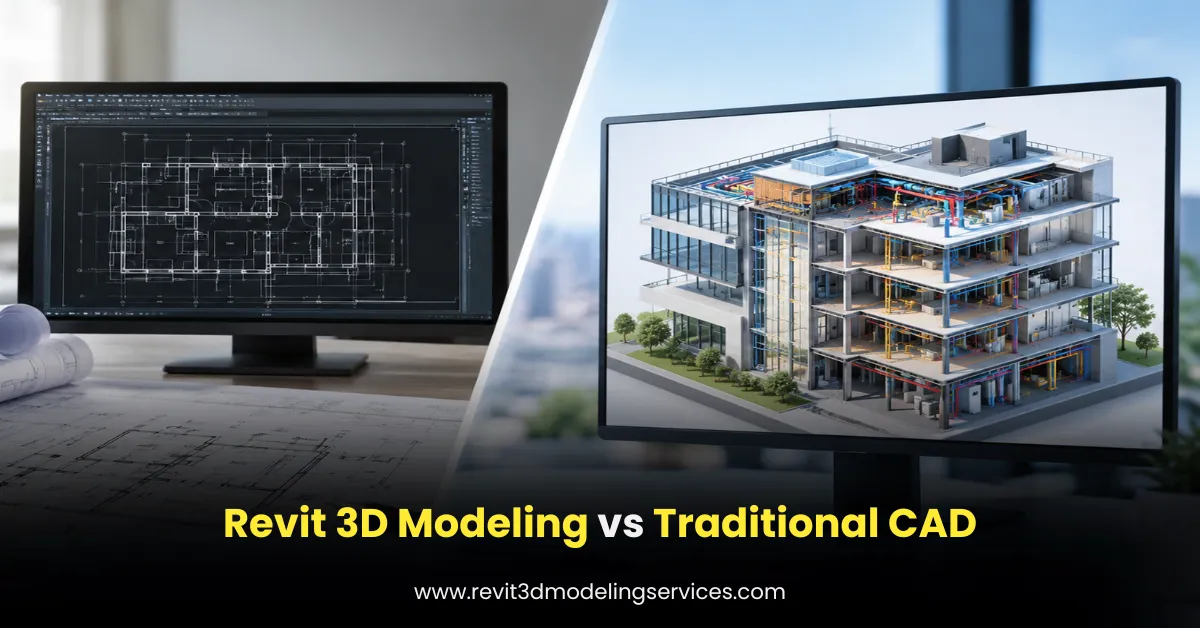
Modern construction projects demand more than traditional 2D drawings. Accurate BIM models allow project teams to visualize designs, detect conflicts early, improve communication, and make better decisions before construction begins.
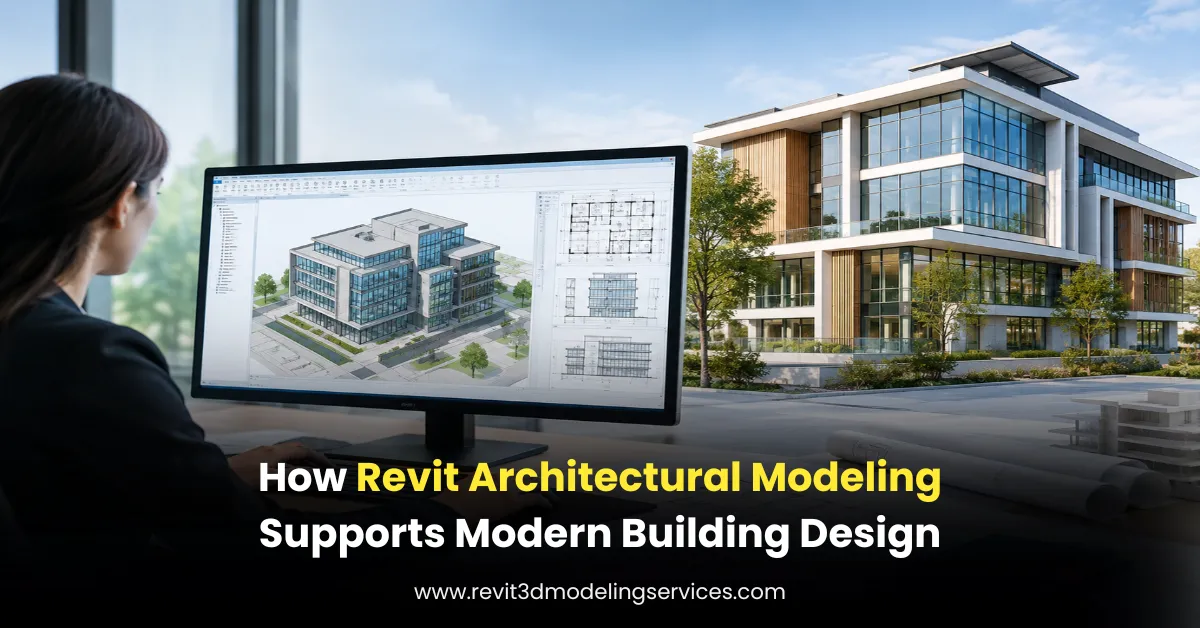
Our Revit BIM Modeling Services are designed to create highly detailed, information-rich models that support planning, design development, coordination, documentation, quantity estimation, and facility management. Every model is developed according to your required Level of Development (LOD), project standards, and BIM execution requirements.
Whether you’re starting a new development, renovating an existing building, or working with laser scan data, we provide dependable Revit modeling solutions that help you move forward with confidence.
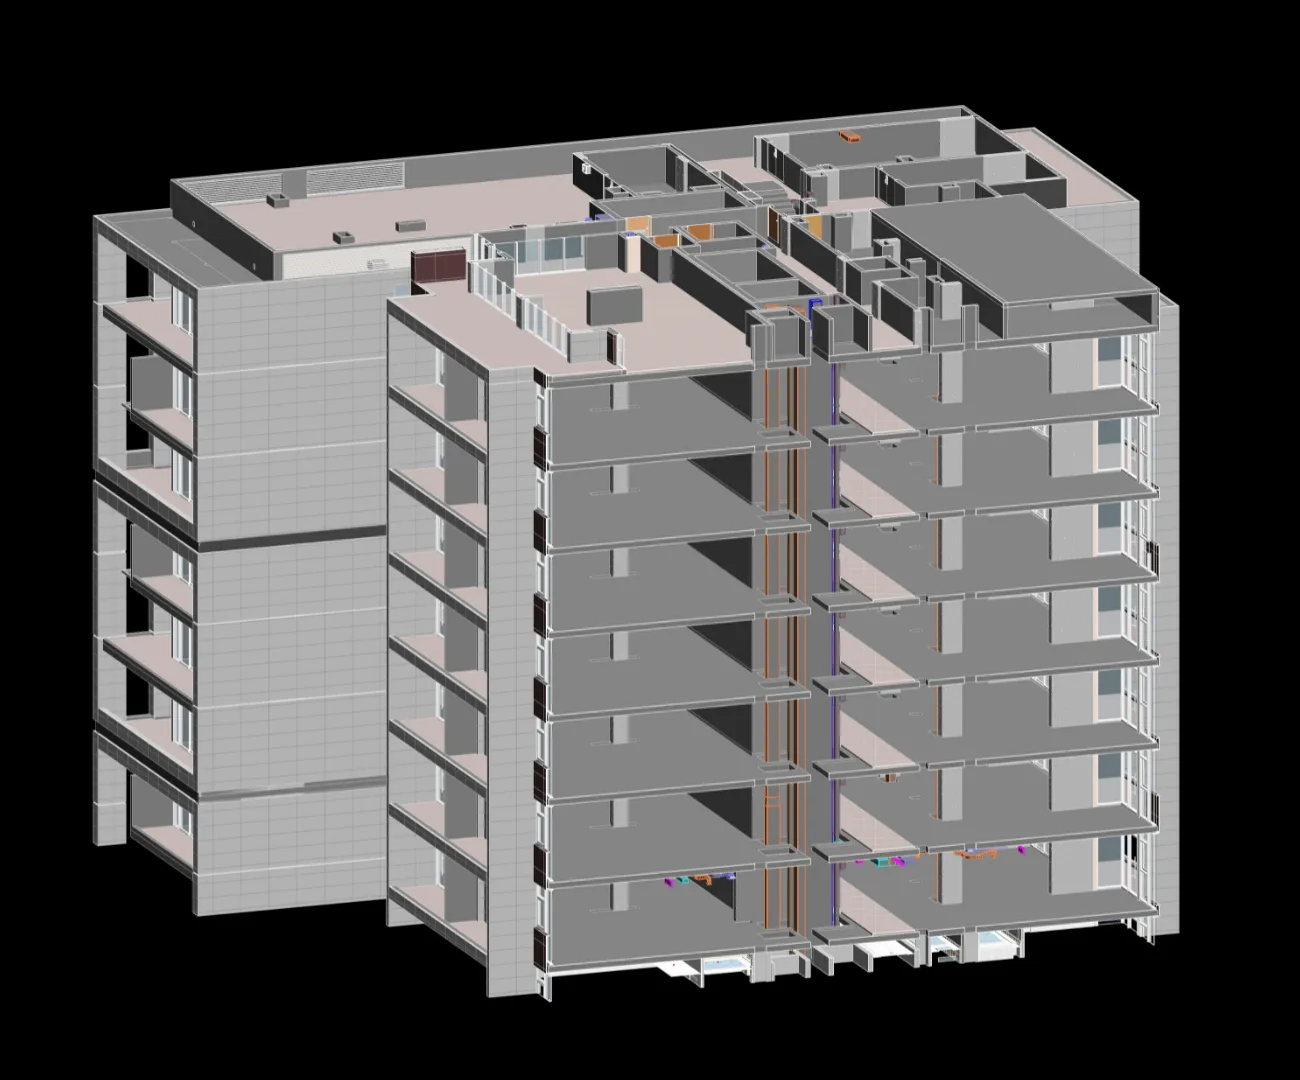
Complete Revit Modeling Solutions Under One Roof
We provide a full range of Revit-based BIM services to support every phase of your project.
- Architectural Revit Modeling
- Structural Revit Modeling
- MEP Revit Modeling
- Scan to Revit Services
- Point Cloud to Revit Modeling
- CAD to Revit Conversion
- PDF to Revit Conversion
- Revit Family Creation
- As-Built Revit Modeling
- Revit Shop Drawings
- BIM Coordination
- Clash Detection Support
- LOD 100 to LOD 500 Modeling
Every project is carefully modeled to meet client specifications while maintaining consistency, accuracy, and industry best practices.
Get In Touch
Our Revit 3d Modeling Process
Our Revit 3D Modeling Process is designed to deliver accurate, coordinated, and detail-rich models. From project review and model development to quality checks and final delivery, we ensure every stage meets your project requirements.
01
Project Review & Requirements
We review your drawings, specifications, project scope, and modeling needs to understand your goals, define the right Revit workflow, set LOD requirements, and ensure accurate deliverables.
02
3D Model Development
Our BIM experts develop accurate Revit 3D models based on your project requirements, maintaining proper geometry, dimensions, components, and design details throughout the modeling process.
03
Quality Check & Coordination
We conduct detailed quality checks to identify modeling errors, inconsistencies, and coordination issues, ensuring the model meets project standards & provides reliable information for project teams.
04
Final Delivery & Support
After completing the final review, we deliver the Revit model in the required format and provide ongoing support for revisions, updates, and additional modeling requirements when needed.
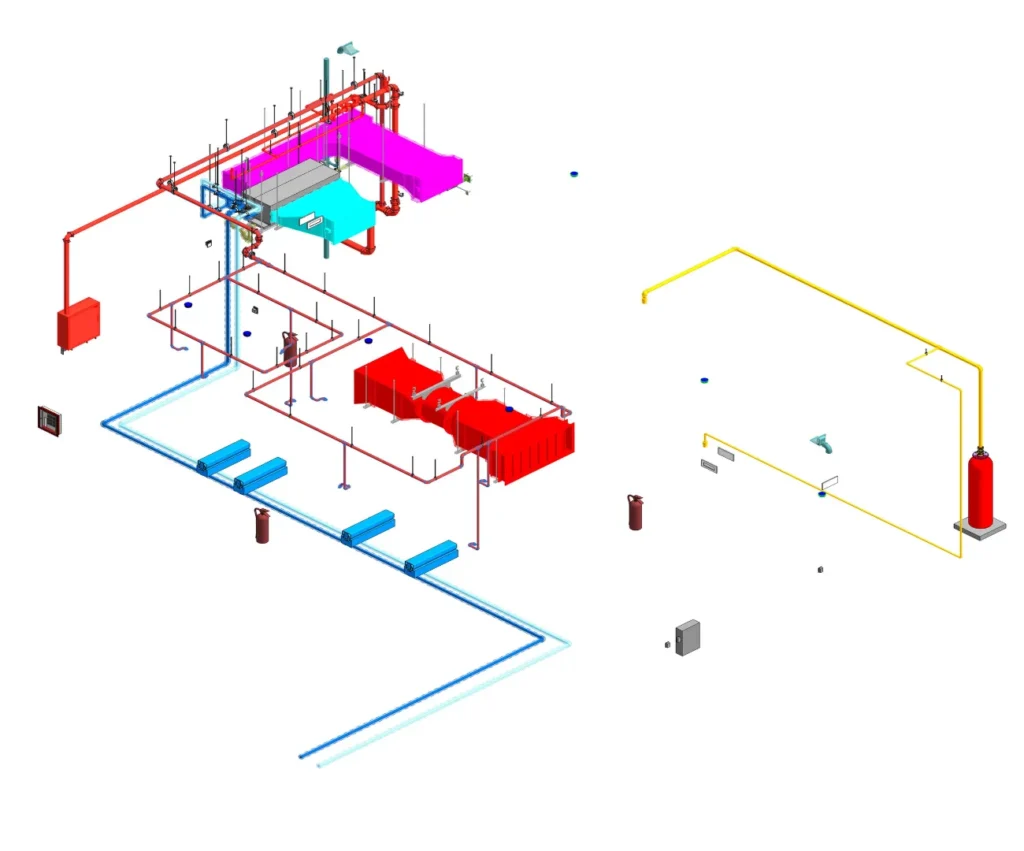
Your Trusted Partner for Revit 3D Modeling Services
Successful BIM projects begin with accurate modeling. At Revit 3D Modeling Services, we help architecture, engineering, and construction professionals transform design concepts, existing drawings, and reality capture data into intelligent Revit models that support better planning, coordination, and execution.
Our team works closely with architects, engineers, contractors, surveyors, BIM consultants, and project managers to develop models that align with project goals, industry standards, and client requirements. Every project is handled with a focus on accuracy, consistency, and practical usability, ensuring the final model delivers value beyond visualization.
Whether your project requires a simple building model or a complex multi-discipline BIM model, we provide scalable solutions tailored to your workflow.
Industries We Serve
Architecture
Construction
Engineering
Education
Government
Infrastructure
Hospitality
Industrial
Commercial
Real Estate
Residential
Health Care
Why Choose Our Revit BIM Modeling Services?
Choosing the right modeling partner can make a significant difference in project quality, coordination, and delivery. We focus on producing reliable Revit models that simplify decision-making and help project teams work more efficiently.
High Accuracy
We create precise Revit models with close attention to dimensions, geometry, and project requirements, helping reduce errors and improve project coordination.
Experienced Team
Our skilled BIM professionals have experience working on architectural, structural, and MEP projects, delivering dependable Revit modeling solutions.
24/7 Support
Our team is available to answer your questions, provide project updates, and offer support whenever you need assistance during the project.
Fast Turnaround
We follow an efficient workflow to deliver accurate Revit models on schedule without compromising quality or project requirements.
Quality Assurance
Every Revit model goes through a detailed quality review to verify accuracy, consistency, and compliance with your project specifications.
Affordable Pricing
You will get professional Revit BIM modeling services at competitive prices with flexible solutions designed to fit projects of different sizes and budgets.
We Built Around Your Project Requirements
Every construction project has unique goals, workflows, and documentation standards. Instead of using a one-size-fits-all approach, we tailor our Revit BIM Services to meet your specific requirements. We can develop models from:
- CAD Drawings
- PDF Drawings
- Point Cloud Data
- Laser Scan Data
- Hand Sketches
- Existing Building Documentation
- Survey Information
- Design Development Drawings
- Construction Documents
Our models are created to support collaboration across architects, structural engineers, MEP consultants, contractors, and facility managers throughout every phase of the building lifecycle.
Deliverables You Can Get From Us
Receive accurate, project-ready Revit deliverables tailored to your requirements, ensuring smooth coordination, documentation, and construction workflows. Depending on your project scope, we can provide:
- Native Autodesk Revit(.RVT) Files
- BIM Models (LOD 100–500)
- Construction Documentation
- Floor Plans
- Elevations
- Building Sections
- Schedules
- Revit Families
- Shop Drawings
- Coordination Models
- Quantity Takeoffs (Project Specific)
- LOD 100 to 500 Modeling
Every deliverable is prepared according to the agreed project requirements, ensuring compatibility with your BIM workflow.
Software We Use

Let’s Talk About Your Project
Looking for a trusted Revit 3D Modeling Services company that delivers precision, quality, and timely results? Share your project details with us today and get a fast, customized quote from our BIM experts. Fill out the enquiry form now and take the first step toward accurate, coordinated, and data-driven 3D modeling solutions.
Frequently Asked Questions
What are Revit 3D Modeling Services?
Revit 3D Modeling Services involve creating detailed and information-rich 3D building models using Autodesk Revit. These models can support architectural, structural, and MEP workflows, coordination, visualization, documentation, and construction planning.
What types of projects can you model in Revit?
We provide Revit 3D modeling for residential, commercial, industrial, healthcare, hospitality, institutional, and renovation projects. We can work from architectural drawings, CAD files, PDFs, point clouds, sketches, or other available project references.
What information do I need to provide to start a Revit modeling project?
You can provide architectural drawings, structural drawings, MEP plans, CAD files, PDFs, specifications, point clouds, or existing models. We also need your required LOD, project standards, scope, and preferred deliverable format, if applicable.
What Level of Development (LOD) can you provide?
We can develop Revit models according to your project requirements and specified LOD, including LOD 100, 200, 300, 350, 400, and 500 where applicable. The required LOD is finalized based on the project’s purpose and deliverables.
Can you create Revit models from 2D CAD or PDF drawings?
Yes. We can convert 2D CAD drawings, PDFs, sketches, and other design documentation into accurate Revit 3D models. Our team develops model geometry and relevant information according to the project’s scope and required level of detail.
Can you handle architectural, structural, and MEP Revit modeling?
Yes. Our Revit BIM Services can cover architectural, structural, and MEP modeling requirements. Depending on the project scope, we can also support coordination between different disciplines to help identify design conflicts and improve project coordination.
How long does a Revit 3D modeling project take?
The turnaround time depends on the project’s size, complexity, input drawings, required LOD, and scope of work. After reviewing your project information, we can provide a realistic timeline along with the quotation before starting the work.
Can you follow our company or project BIM standards?
Yes. We can work according to your BIM standards, Revit templates, naming conventions, families, project coordinates, LOD requirements, and documentation standards. You can share your project standards before modeling so our workflow aligns with your requirements.
Do you provide revisions after the Revit model is delivered?
Yes. We can accommodate revisions based on the agreed project scope. If design changes or additional requirements arise, we can review them and provide the appropriate support to keep the Revit model aligned with the latest project information.
How can I get a quote for Revit 3D Modeling Services?
Simply share your project drawings, scope, required LOD, project type, and any specific modeling requirements through the enquiry form. Our team will review the information and provide a customized quote and estimated turnaround time.
Our Successful Projects
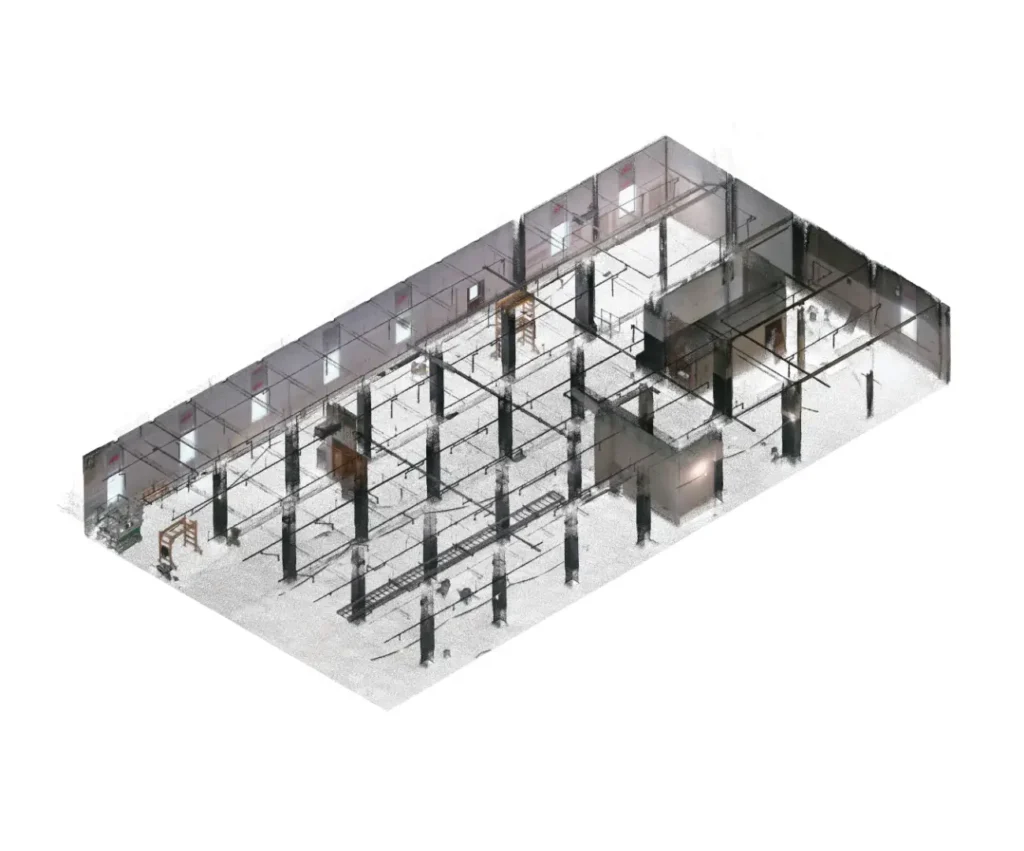
Altamonte - 400
Location: Japan
Scope: Scan To BIM
LOD: 350
Software Used: Revit, Recap Pro
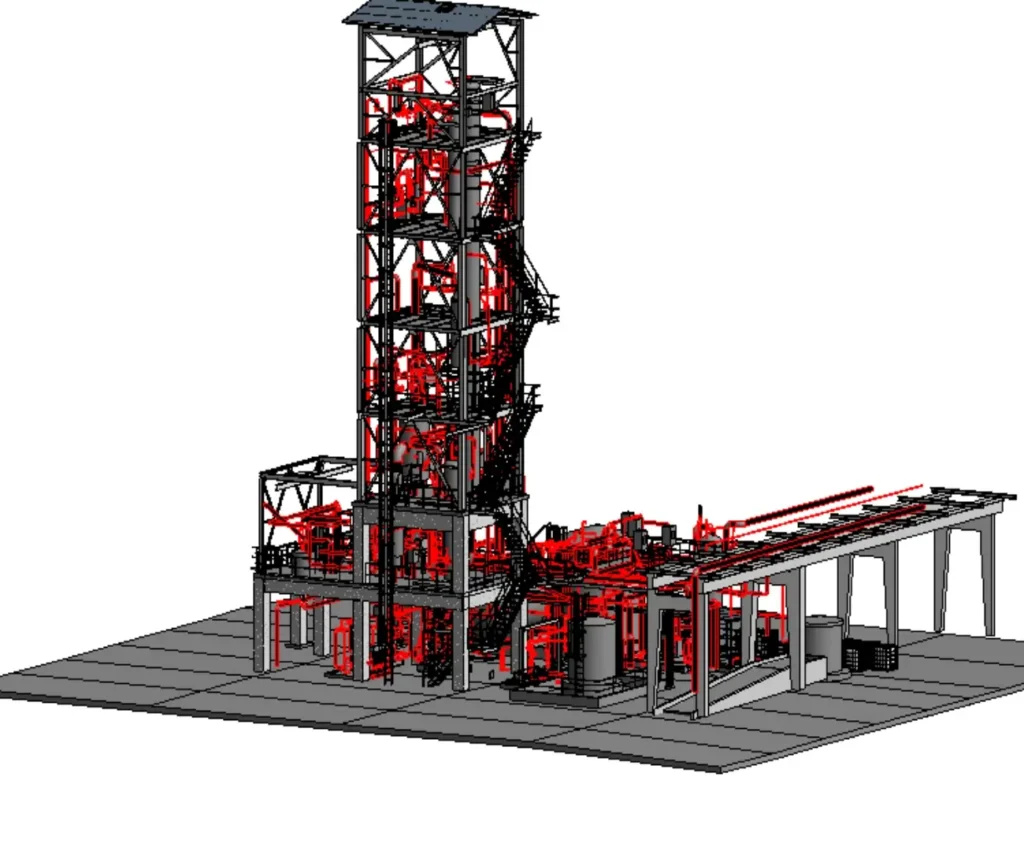
Plant Project
Location: Europe
Scope: Scan To BIM
LOD: 400
Software Used: Revit, Recap Pro
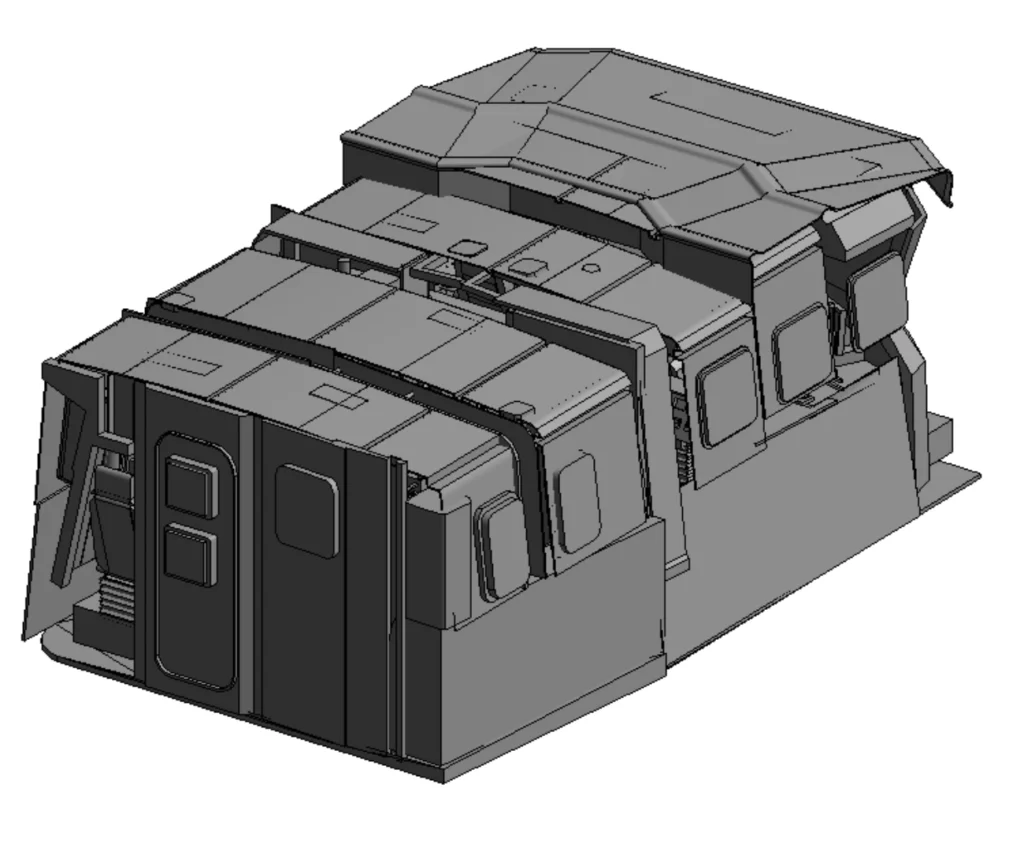
Boat Project
Location: USA
Scope: Scan to BIM
LOD: 500
Software Used: Revit, Recap Pro